




Isbir Construction & Landscape transformed a Pittsburgh-area backyard by addressing its drainage and grading issues before creating a new outdoor living space. The project included regrading, a drainage swale, French drain, catch basin, new downspout piping, and integrated patio drainage, followed by a 56′ × 20′ stamped concrete patio, sidewalk, and complete landscape restoration. The result is a functional, attractive backyard designed to manage water while providing a beautiful space for outdoor living.
This Pittsburgh-area property required more than a simple backyard renovation. The existing rear patio, paver patio, window wells, landscaping, fencing, and drainage piping all needed to be removed to allow for a complete reworking of the property.
The backyard and left side of the home required new grading and drainage to properly manage water around the house. The project also included multiple downspouts and existing drainage components that needed to be reconfigured. Rather than simply covering the existing conditions with a new patio, the project was designed to address the grading and drainage infrastructure first, creating a better foundation for the property’s new outdoor living space.
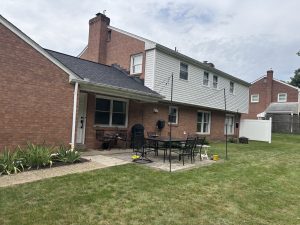
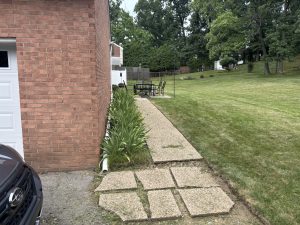
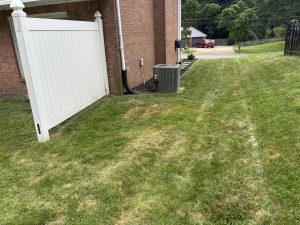
One of the primary components of the project was to regrade the entire backyard and left side of the house into a drainage swale.
The new grading was designed to slope away from the house, helping direct surface water toward the drainage system rather than allowing it to collect around the foundation.
An 18–24-inch-deep French drain was installed at the base of the swale to collect and redirect ground water.
The combination of grading and subsurface drainage created a coordinated system designed to manage water moving through the property.
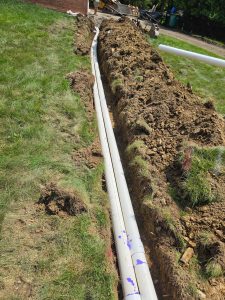
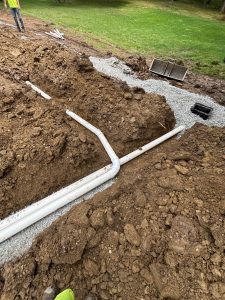
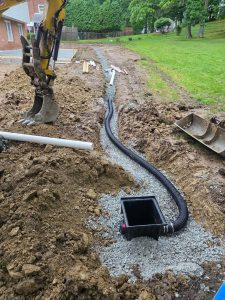
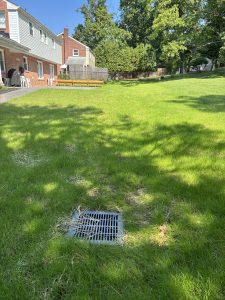
The project included a complete replacement of the property’s downspout drainage piping.
New 4-inch Schedule 40 PVC drain pipes were installed for the downspouts, including two relocated downspouts and an additional line for a downspout to be installed by others.
The new drainage lines were coordinated with the property’s other drainage components, including the area drains installed as part of the new concrete patio.
This allowed the patio drainage and roof runoff to work together as part of the overall drainage plan.
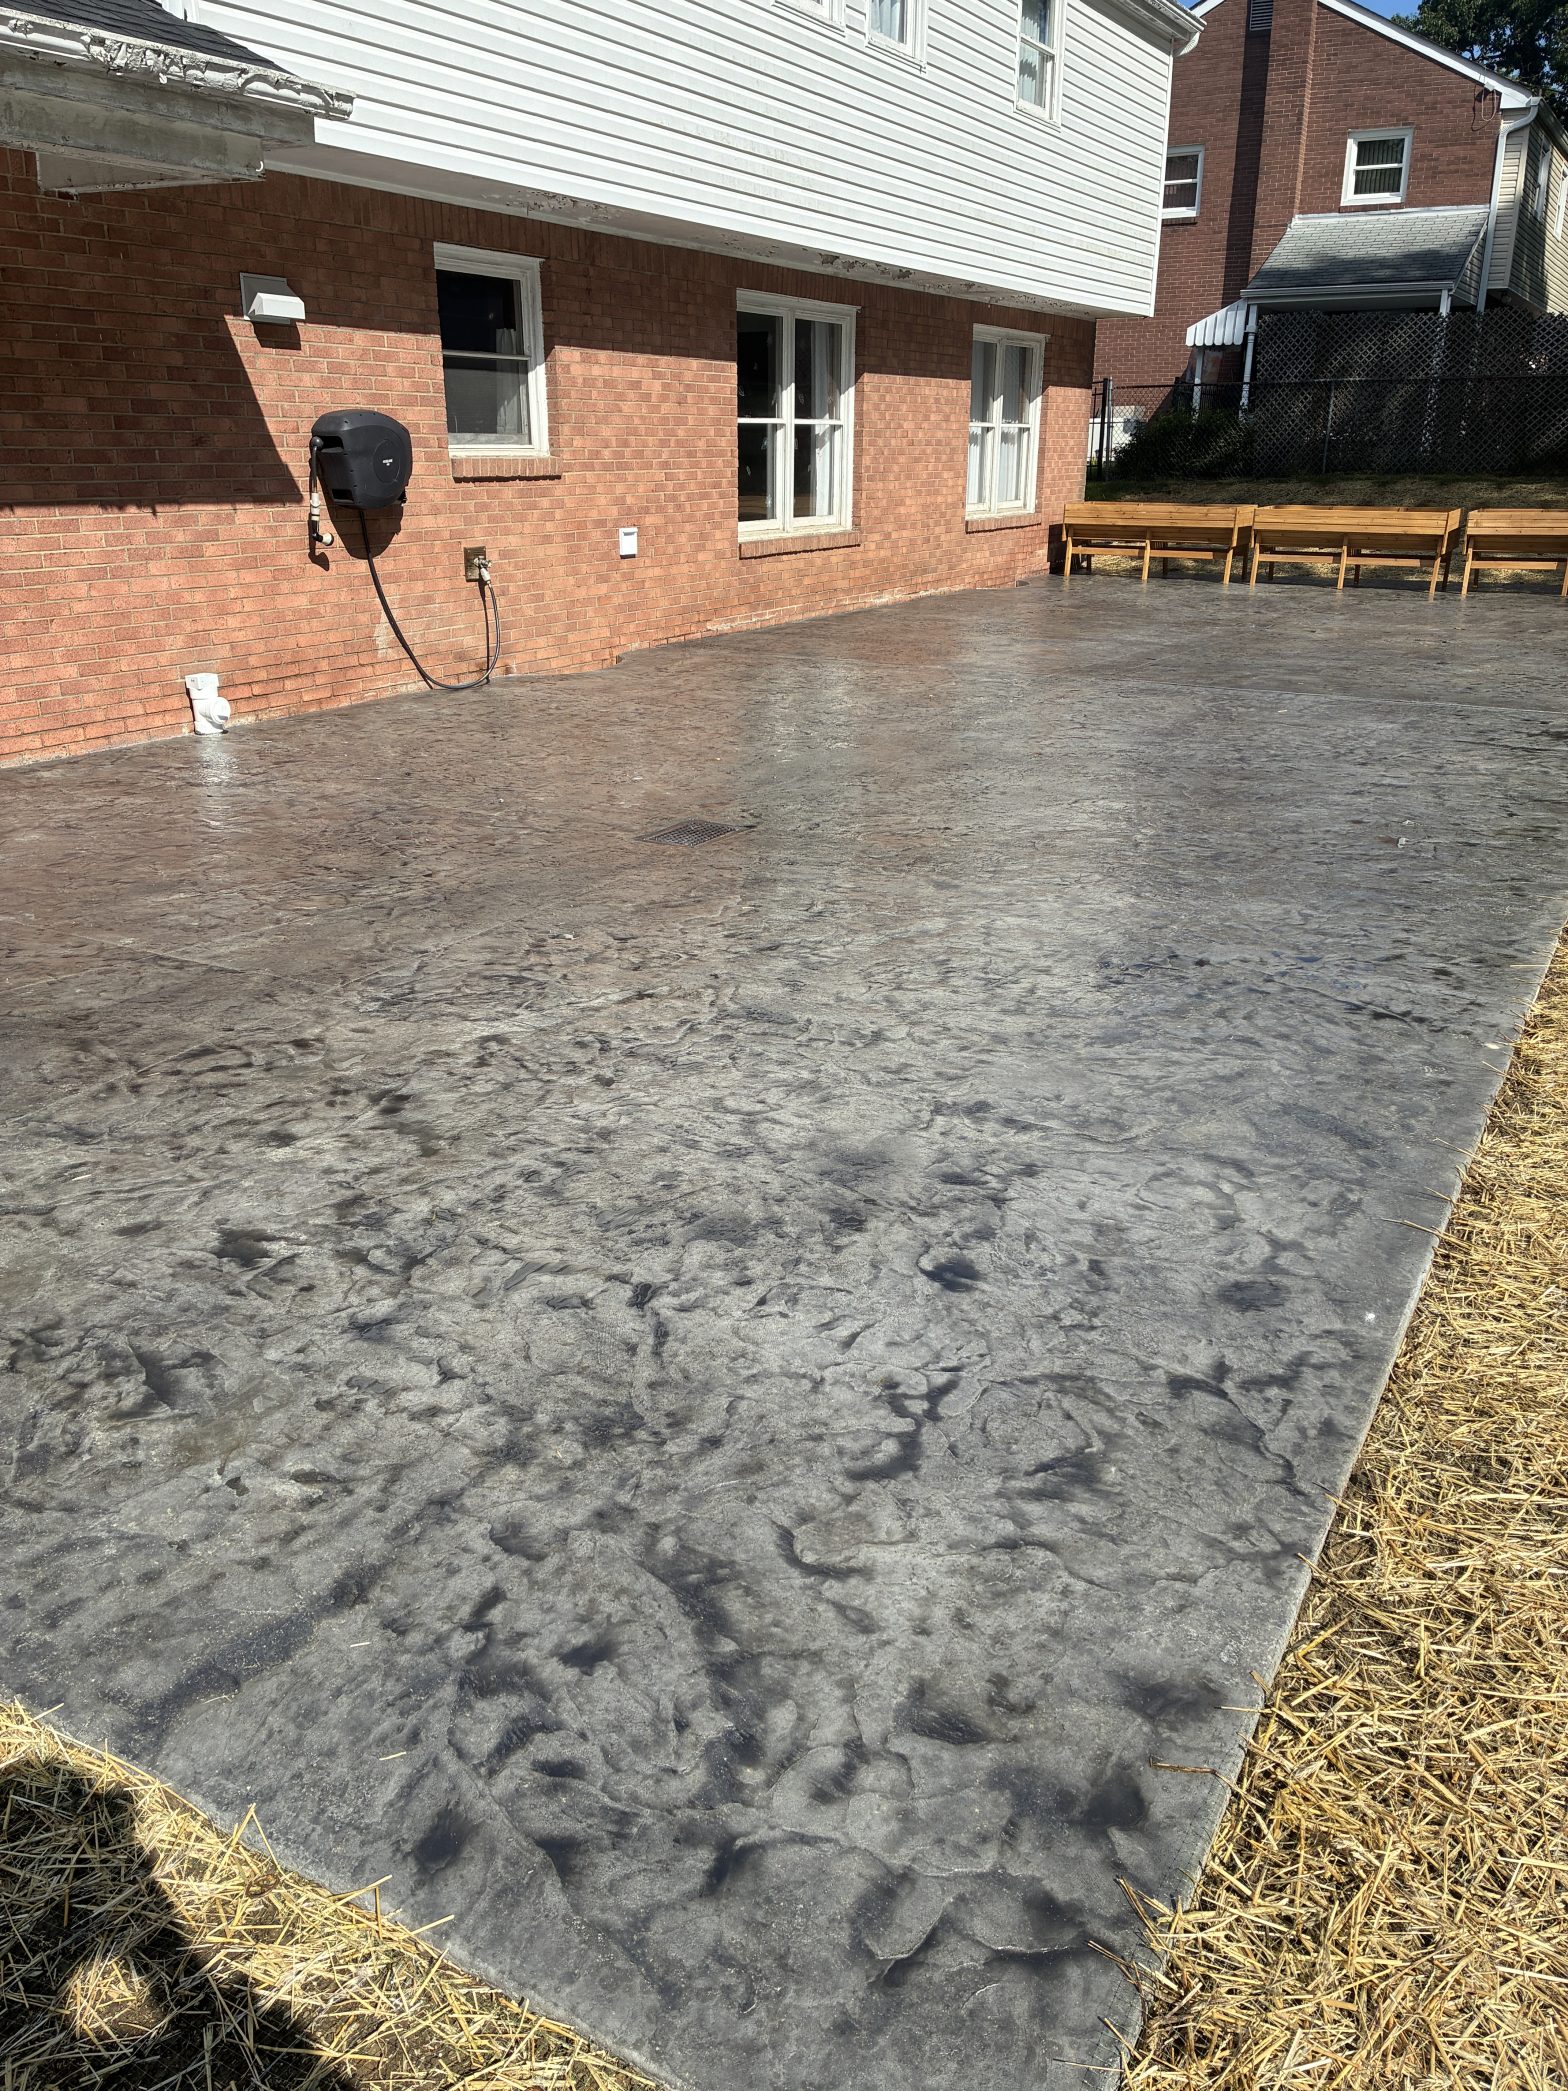
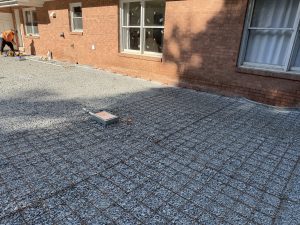
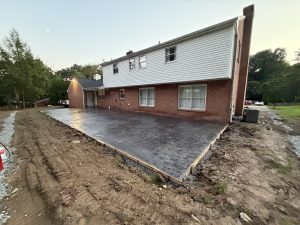
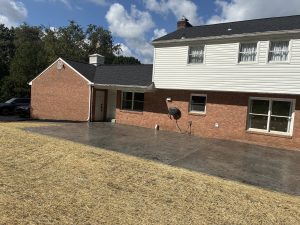
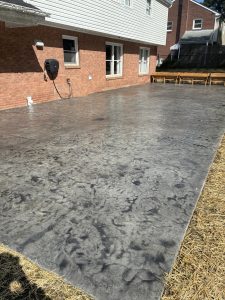
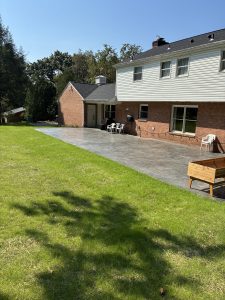
Once the drainage and grading work was incorporated into the project, the backyard was transformed with a new 56′ × 20′ Slate stamped concrete patio.
Two area drains were incorporated into the patio design and connected to the new downspout drainage piping.
This approach allowed the new outdoor living space to be designed around the property’s drainage requirements rather than treating drainage as an afterthought.
The result is a backyard renovation that combines function and aesthetics—creating a substantial new entertaining area while incorporating drainage into the overall design.
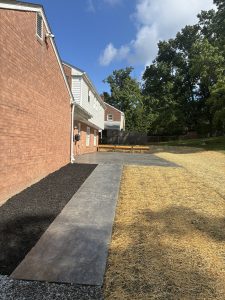
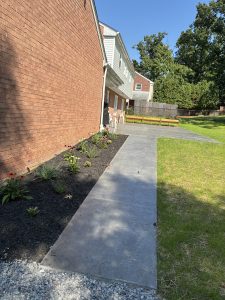
The project also included a new 25′ × 3.5′ Slate stamped concrete sidewalk to complement the new patio.
Two conduit sleeves were installed underneath the sidewalk to accommodate potential future wires or pipes.
The elevations of the sidewalk edge and the grass area behind the driveway were also adjusted to meet the elevation of the future driveway.
Planning for these future improvements during the current project helps avoid having to disturb the newly installed concrete later.
The project also addressed several details around the home’s foundation.
Two new galvanized steel window wells were installed at the rear of the home, along with two smaller window wells along the left side to help protect exterior hose bibs and electrical outlets where needed.
Mortar was also installed around the exterior of an existing glass block window that was lacking mortar.
These improvements were incorporated into the overall grading and drainage work around the home.
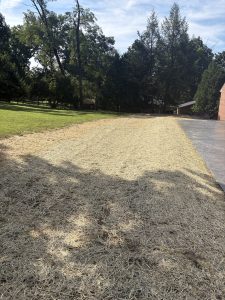
Drainage and hardscape projects can significantly disturb a property during construction. That’s why restoration was included as part of the project.
Following the grading and installation work, Isbir provided:
The air conditioning unit was also temporarily disconnected and reconnected during grading operations so the necessary work could be completed around the home.
A beautiful patio doesn’t solve a drainage problem.
For this project, the drainage and grading work were an important part of the overall backyard transformation. By addressing the property’s water management and elevations before completing the new hardscape, the project could incorporate drainage directly into the finished design.
From the swale and French drain to the downspout piping, catch basin, area drains, stamped concrete patio, sidewalk, and final landscape restoration, every component was planned as part of the property’s overall drainage and outdoor living system.
Drainage problems aren’t always solved by adding a drain where water happens to collect.
The key is understanding where the water is coming from, how it’s moving across the property, and where it needs to go.
This project demonstrates how drainage improvements can be incorporated into a larger property renovation—allowing homeowners to address grading and water management while creating a completely new outdoor living space.
At Isbir Construction & Landscape, we specialize in tackling challenging drainage and grading conditions while also transforming properties with concrete, hardscape, retaining walls, and landscape improvements.
Let’s look at the whole property.
Whether you’re dealing with standing water, poor grading, downspout runoff, foundation drainage concerns, or you’re planning a major backyard renovation, Isbir Construction & Landscape can help develop a solution that addresses both how your property works and how it looks.
Call Isbir Construction & Landscape at 412-751-4359 to discuss your project.

Watch our latest videos on a variety of subjects from groundwater to drainage! Gain new knowledge and insight on the topics that impact you.